
Product · ST-210
L-Shaped Sliding Skylight
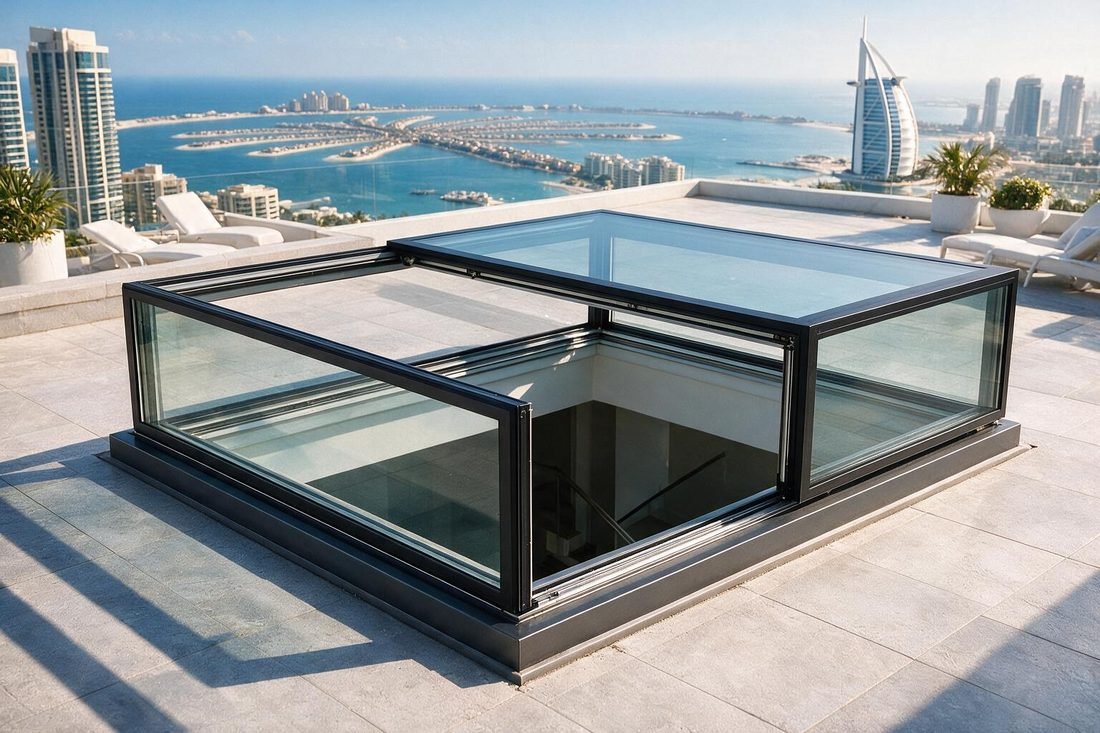
One-piece L-shaped electric sliding skylight for stairwells and light wells — two glazed panels sliding along an L-shaped track.
← All products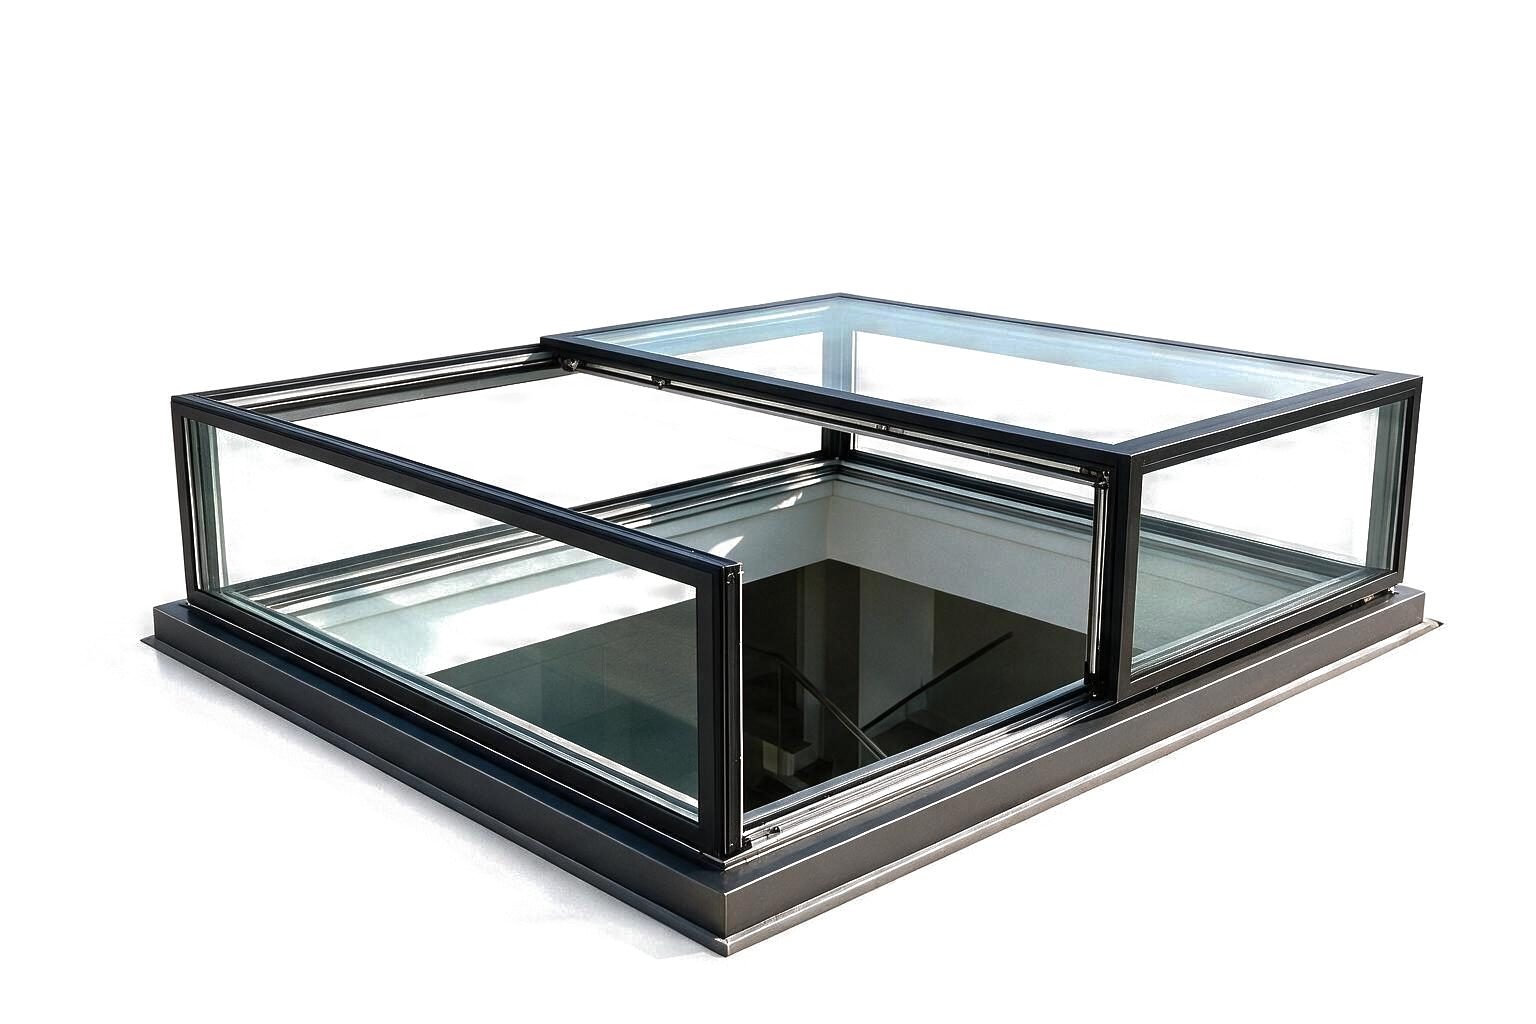
Product information
- Model
- ST-210
- Opening method
- Electric sliding (panel glides open)
- Surface treatment
- Electrostatic powder coating
- Suitable spaces
- Stairwells, light wells
- Minimum order
- From 4 ㎡
Profile specification
- Average wall thickness
- 3.0 mm
- Outer frame width
- 109 mm
- Frame + sash, total height
- 316 mm
- Frame + sash, total width
- 109 mm
- Custom range
- Panel height from 500 mm · panel width from 1000 mm · panel length up to 4000 mm
Glazing
- Options · opening sash
- 5G white + 0.76 PVB + 5G white (ceramic frit)
- 5G white (ceramic frit) + 27AH + 5G white
- Options · fixed sash
- 5G white + 0.76 PVB + 5G white (ceramic frit)
- 5G white (ceramic frit) + 27AH + 5G white
Intelligent configuration
Smart by default.
Standard
- Silent motor
- Wireless remote control
- Mobile remote control
- Smart home port
Optional
- Wireless solar rain sensor
- Uninterruptible backup power
- Honeycomb blind
- Voice control
Need this for your project?
Send your opening dimensions, drawings or requirements.